When the lockdown started I was originally working in the main house in the downstairs room I had converted into a home office. It was adequate for home working when there is no one else in the house but with people milling around the place under the new working order that quickly became a bit of bind. Fresh off the success of my garage renovation I got the builders in to see what could be done with the garden building. I had started working on opening up the space last year by knocking down some of the wall that separated the front and back areas but there was a huge bow in the centre of the floor that made it near impossible to relay the laminate flooring I purchased almost two years ago.

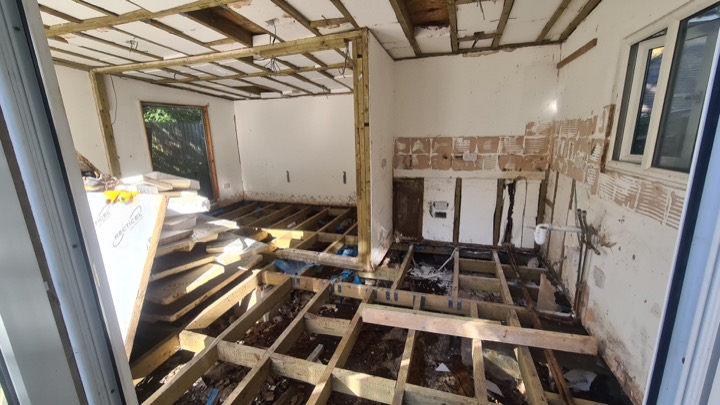
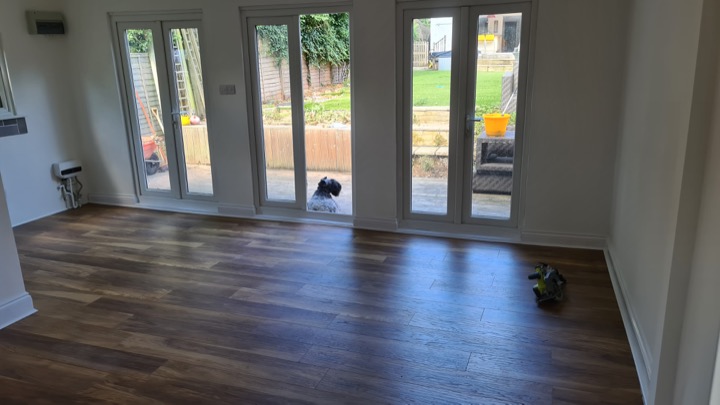
The first thing that had to happen was get the floor lifted so we could understand where the bow in the floor was coming from. I suspected that there might have been an issue with the foundation resulting in one side of the building listing and subsequently bending the floor joists in the middle. After removing all of the wood overlay we discovered that the actual issue was not as extreme. The floor has disconnect from one of the corner joins. It was a quick fix to rebalance the whole floor.

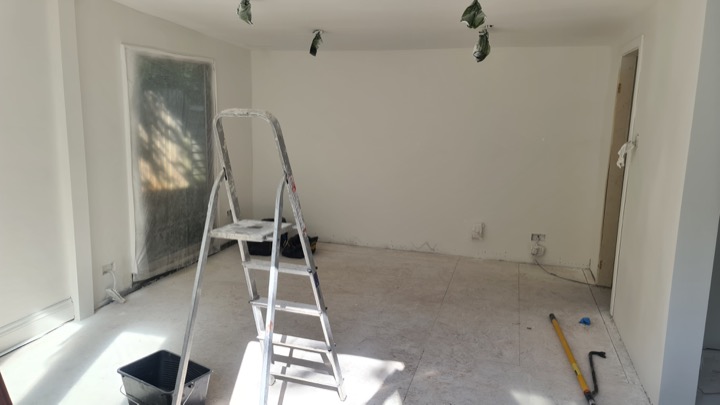
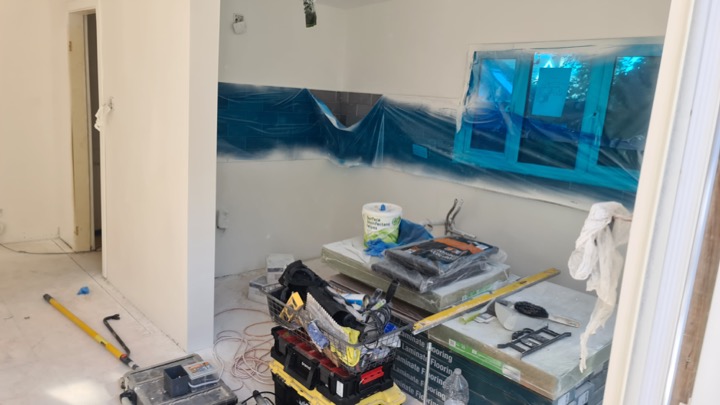
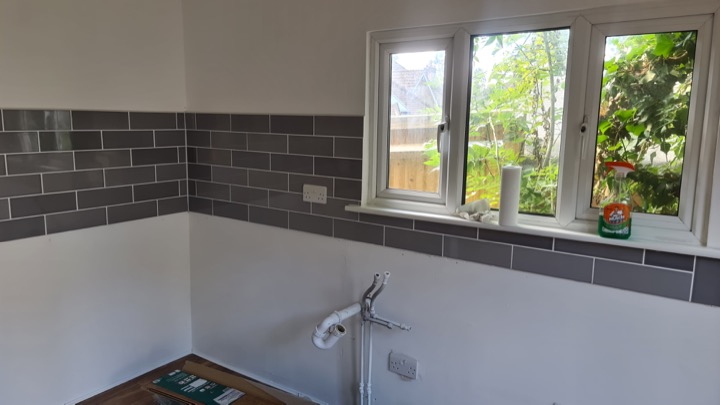
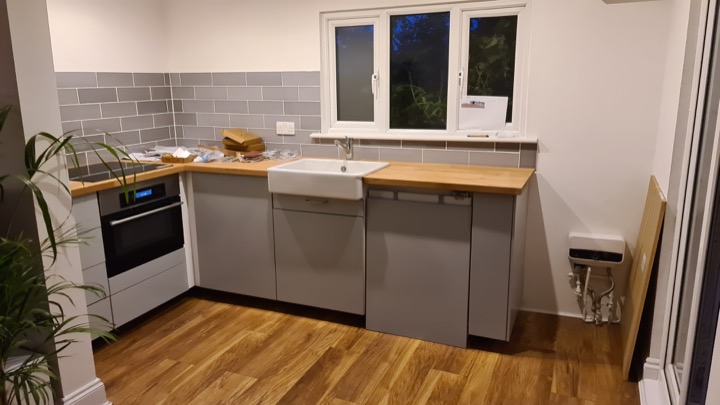
Let's be honest. If you're going to do it do it right. Everything was changed, the floor, the walls, the ceiling. Pipework was relocated. The electrics were redone. Plus a fresh coat of paint all over the place. I designed a new kitchen using Ikea kitchen planner.

First finish was amazing. It's not often that I'm speechless but walking into the room for the first time after the floor was laid was a real wow moment for me. It looked so much bigger than it did when we first moved in. The finish was awesome and the bathroom looked pretty stunning.

Once we had the floor down the kitchen was delivered. I opted for something mid-end because 'if you're gonna do it do it right' right! So glad I got the one I did as it looks pretty awesome. As a matter of fact I do quite a lot of cooking there while I'm working. The oven is pretty amazing.

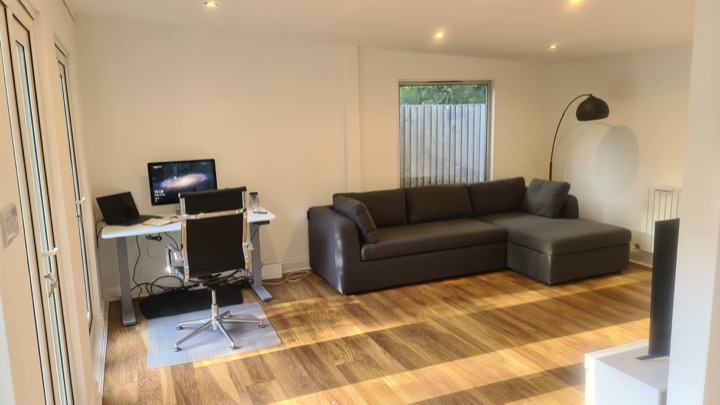
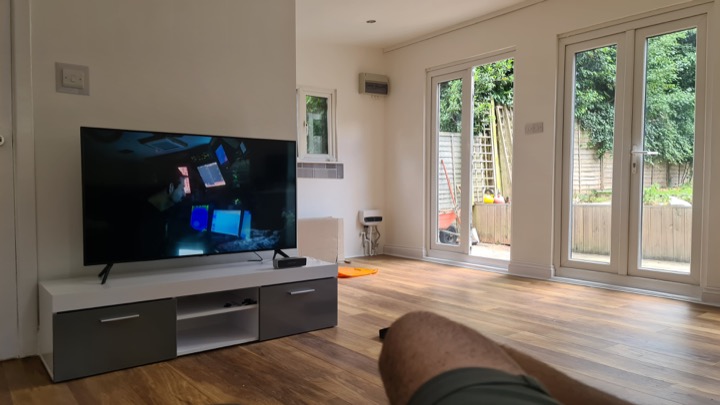
I knew how I wanted it to look once the shell was completed. I got a massive sofa bed from made.com, plus a 40inch flatscreen, some shelves, and an amazing motorised standing desk from autonomous.nl. Overall the look is pretty slick. I could spend all day there, as a matter of fact I do :)

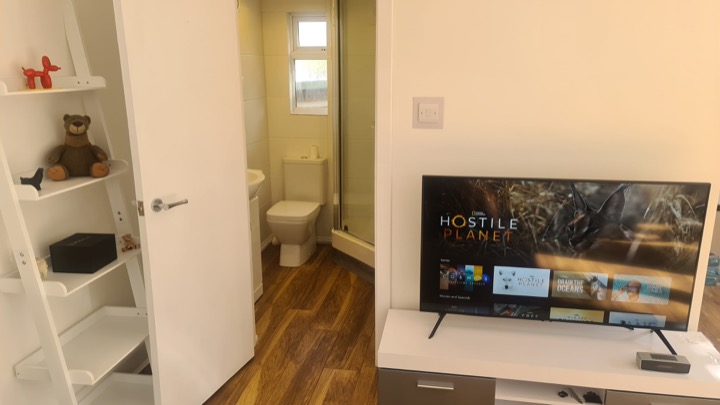
Talk about a room for a pooh....this one is a room with a view! haha okay that's not as funny as I thought it would be but having a bog, and a shower, and a sink makes it a complete flat in the back garden.

There is so much about this project that I loved. The transformation from the sheel we inherited to what it is today is pretty unbelievable. I spend a lot of time in the office, even cooking my lunch and sometimes other cookery projects. For Christmas having the additional kitchen made a real difference.

The timing was perfect too. Reading online the one main thing that new buyers are looking for in a property is an outside space that can be converted into an office. Sign of the times huh? I suspect we will all move back into offices at some stage but there will be a bigger focus on home working and having this office makes it so much more enjoyable.